

How much does a room addition cost in Austin?
Per-square-foot numbers for Austin additions, what a primary suite or second story really costs, and the zoning rules that shape the plan.
By Guello Construction · Austin, TX · Updated October 31, 2026
01Guide
The short answer
In Austin in 2026, a ground-floor room addition built to match the existing house typically costs $350 to $600 per square foot, finished. A 300 square foot bedroom or office addition lands around $110,000 to $180,000. A 500 square foot primary suite with a full bath runs $200,000 to $320,000 because bathrooms and closets are the expensive square footage. Second-story additions cost more per foot because the existing structure and roof have to be engineered to carry them.
Those numbers are higher than people expect and higher than national averages. Austin labor, Austin permitting, and the fact that an addition is really a small custom house glued carefully onto an old one all push the number up. An addition that looks like it was always there is harder to build than a new house.
| Addition type | Typical Austin range | Notes |
|---|---|---|
| Single room, ground floor (250 to 350 sq ft) | $100,000 to $180,000 | Bedroom, office, or family room. Foundation, roof tie-in, finishes to match. |
| Primary suite with bath (450 to 600 sq ft) | $200,000 to $320,000 | Bathroom and closet drive the cost. Plumbing, electrical, tile, cabinetry. |
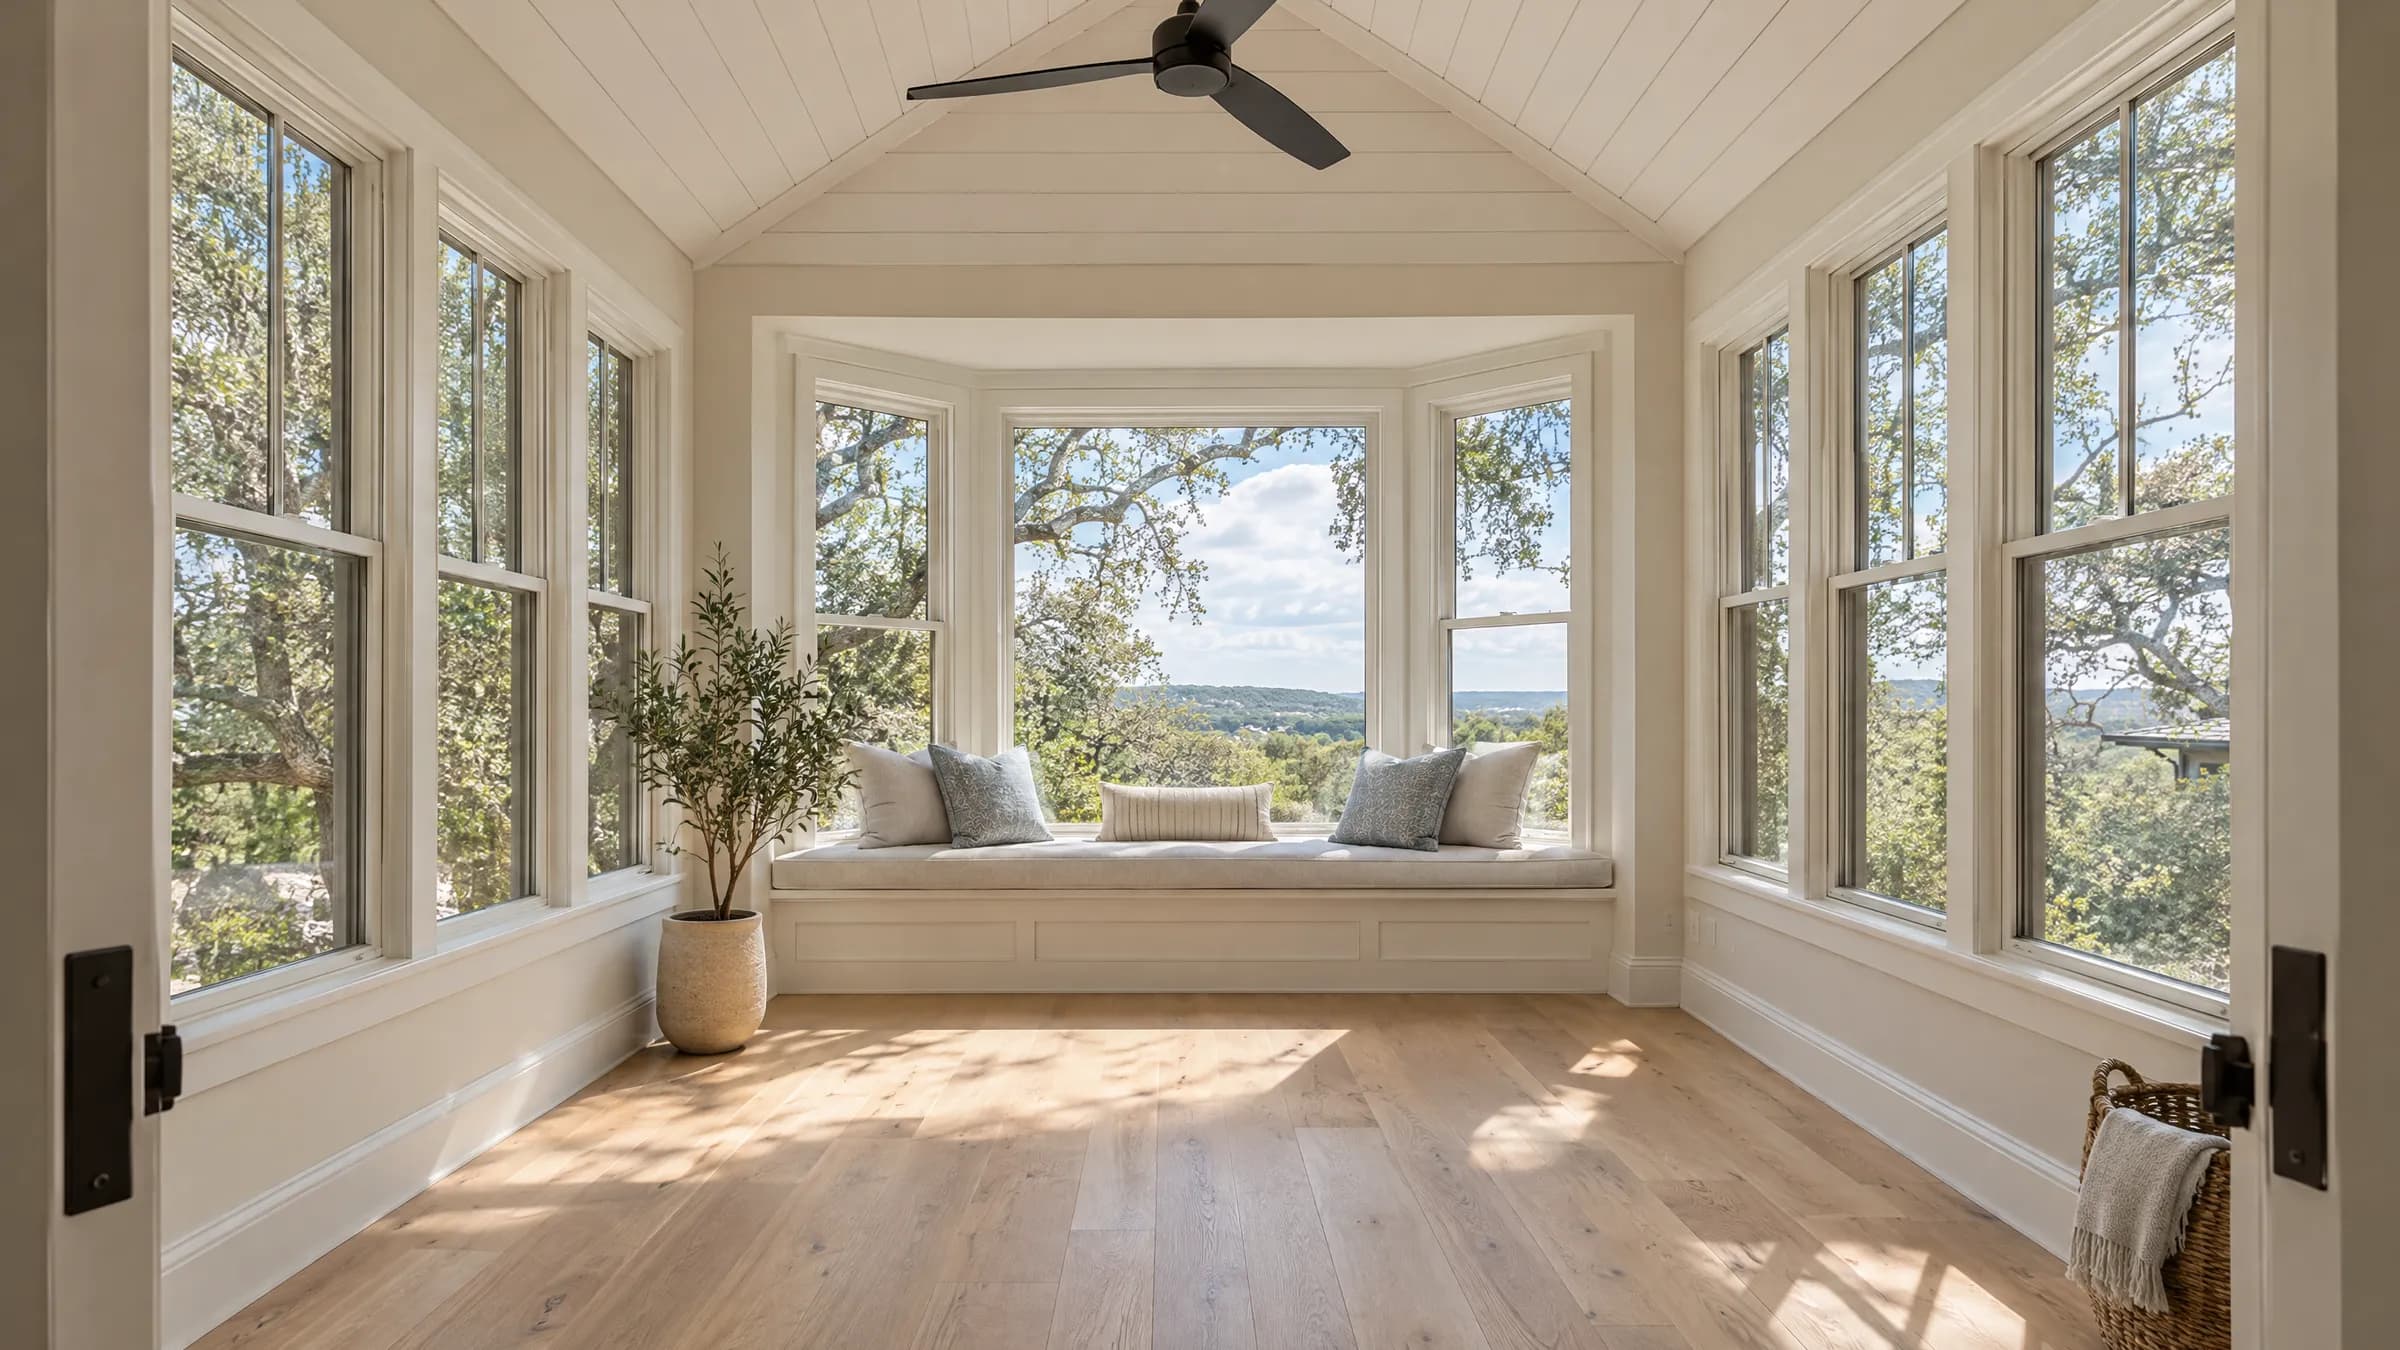
| Sunroom or glassed living room | $120,000 to $220,000 | Steel or aluminum window walls set the budget. |
| Second-story addition | $450 to $700+ per sq ft | Engineering, temporary roof, stairs, and living through it. |
| Garage conversion or ADU | Varies widely | Austin's ADU rules and utility capacity decide feasibility first. |
02Guide
Why additions cost what they cost
An addition carries the full cost of a foundation, framing, roof, exterior, windows, insulation, HVAC extension, electrical, and finishes, spread over a small number of square feet. Then it has to meet the old house: floor heights matched, rooflines tied in so they drain and do not leak, siding and trim profiles matched, and interior finishes carried through so there is no visible seam. Matching is skilled work.
In Austin, the lot matters as much as the plan. The City of Austin regulates impervious cover, building cover, setbacks, and height, and in many central neighborhoods the McMansion ordinance's floor-to-area ratio caps how much house a lot can hold. Heritage trees, anything 24 inches in diameter or larger, carry their own permit and protection rules, and in Tarrytown, Zilker, and Allandale the tree often decides where the addition can go. We walk the lot with those rules in mind before we draw anything.
03Guide
The sequence, and how long it takes
Design and engineering come first, usually 4 to 8 weeks. Then City of Austin permitting, which for an addition typically takes 4 to 8 weeks and can run longer in a busy season or with tree or drainage reviews. Construction on a single-room addition runs 3 to 5 months. Add it up and a realistic addition is a 6 to 9 month project from the first conversation to furniture in the room.
We order long-lead items, windows especially, while the permit is in review, so construction starts the week the permit is issued.
04Guide
Is an addition the right move?
Sometimes the better answer is a whole-home remodel that reclaims a formal dining room or an oversized garage, with no new foundation at all. Sometimes the lot and the rules make an addition expensive enough that a different house is the honest advice. We will tell you which it is after the walkthrough, and the estimate is free either way.
05Questions
Asked at most walkthroughs
$350 to $600 per finished square foot is the realistic 2026 range for a ground-floor addition built to match the house, by a permitted, insured contractor. Bathrooms and kitchens inside the addition push toward the top. Second-story additions run higher because of engineering and the temporary roof.
Always. Additions require a building permit from the City of Austin Development Services Department, with plans, energy compliance, and often a site plan showing impervious cover and tree protection. Outside the city limits, Travis, Williamson, or Hays County rules apply instead. We prepare and submit all of it.
Often, yes, but it depends on the foundation, the framing, zoning height limits, and the McMansion ordinance in central neighborhoods. A structural engineer evaluates the existing house first. Second stories cost more per square foot than ground-floor additions and usually mean moving out for part of the build.
Most single-room additions run 3 to 5 months of construction after a 2 to 4 month design and permitting phase. Second-story additions run longer. You get a written schedule before we start.
Free Estimate
Want a real number for your house?
A walkthrough and a fixed written scope, free. Or call the owner: (630) 827-2735