


Bathroom Remodeling in Dripping Springs, TX
A bathroom in Dripping Springs lives with its water. On the acreage, that water comes from a well and leaves through a septic system, and both shape what a remodel can be. Scale on every fixture, a shower valve that fails early, a septic tank sized for the house as it was permitted. In Belterra, Caliterra, and Headwaters the water is from a district, the plumbing is new, and the builder put in the thinnest tile he could. We rebuild both kinds around a shower that lasts out here. Bathroom remodeling in Dripping Springs, owner-run and fixed price.
Free written estimates in Dripping Springs. Call or text the owner: (630) 827-2735
01Dripping Springs
The bathrooms Dripping Springs was built with
Acreage houses from the 1970s through the 1990s have baths that were built once and left alone. Cast iron or fiberglass tubs, cultured marble, a shower pan over a liner, and supply lines narrowed by decades of hard well water. The softener, if there is one, often bypasses the bathrooms. Exhaust fans vent into attics. Every drain in the house ends at a septic tank that was designed for a specific number of bedrooms, which matters the moment you want to add a bathroom.
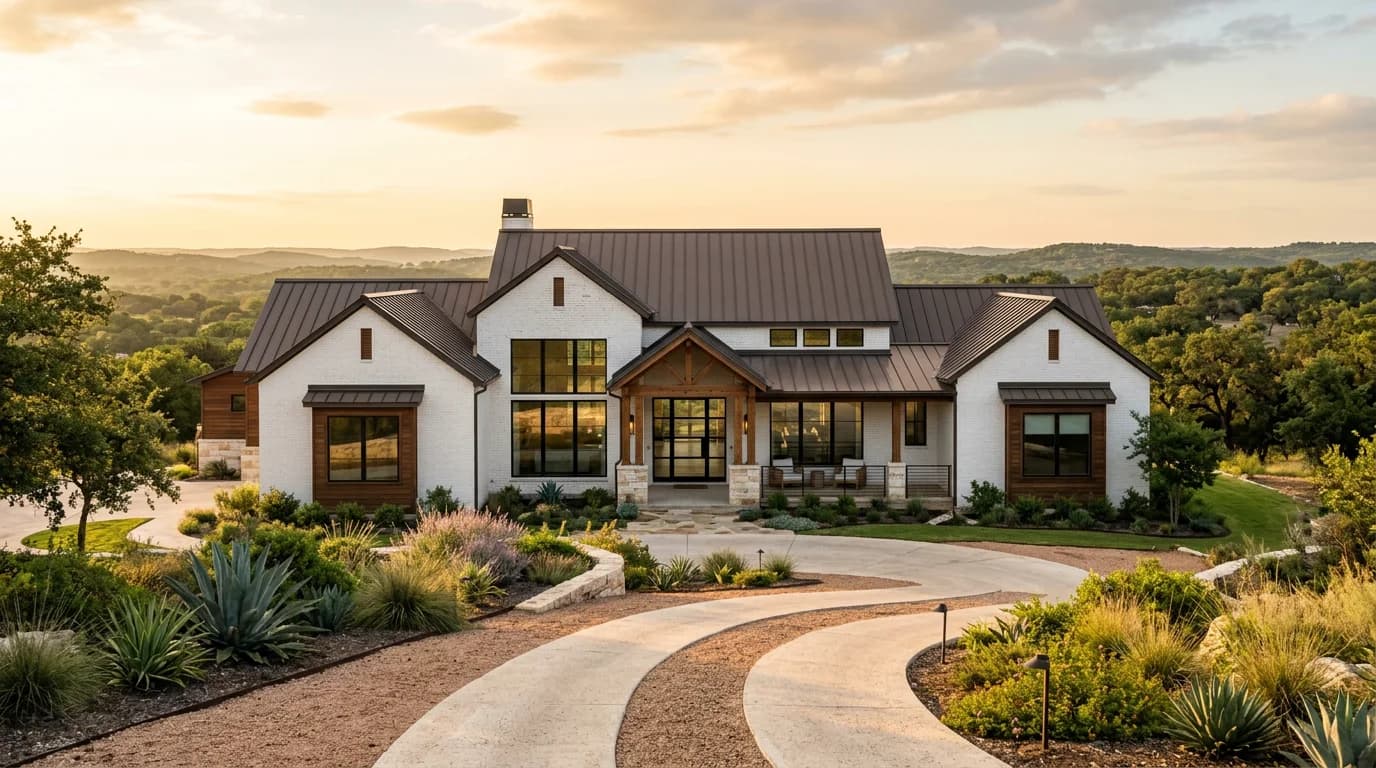
Belterra's 2000s and 2010s primaries and the newer Caliterra and Headwaters baths are large and conventional: a drop-in tub under a window, a curbed shower with a pre-formed pan, a long vanity with doors, and tile to seven feet. PEX plumbing, 200-amp panels, slabs on limestone that stay flat. Those slabs make a curbless shower simple to recess and a drain relocation expensive, because the cut is through rock.
02Dripping Springs
What we usually build in Dripping Springs
On acreage we start with the supply. Scaled lines get replaced while walls are open, the softener loop gets corrected so the bathrooms are on it, and fixtures are chosen for hard water. Then the old tub comes out and a walk-in shower goes in on a full waterproofing system with a linear drain. If the project adds a bathroom to the house, we find out what the septic system was designed for before we draw a single line, because the answer can change the scope.
In Belterra, Caliterra, and Headwaters the tub deck comes out and the shower takes the wall, curbless where the slab allows, with tile to the ceiling and a freestanding tub under the window if the room has width. Vanities get drawers, mirrors get taller, and lighting moves to face height. Hall baths with kids' tubs stay tubs with better tile. Heated floors are a common request in these houses and the panels carry them easily.
03Dripping Springs
Permits, septic, HOAs, and logistics in Dripping Springs
Inside the city limits, bathroom remodels that move plumbing or add circuits are permitted through the City of Dripping Springs. Most of the acreage and parts of Belterra and Headwaters are outside the limits in Hays County, where there is no city building permit for interior work. State law still requires licensed plumbers and electricians, and that is who we use. Adding a bathroom or a bedroom on a septic system can trigger a review by Hays County, and we check with the county before promising a layout.
The master-planned HOAs review exterior changes such as a new window over a tub and set work hours. Acreage covenants are lighter. The drive out 290 means tile, stone, and glass get staged ahead and the glass measurement is scheduled for the day tile is done. A primary bath runs 4 to 6 weeks, a hall bath 3 to 4, and glass adds about two weeks. Price is fixed in writing before demo, and the owner is on site.
04Timeline
A full primary bath remodel typically runs 4 to 6 weeks. Hall baths often finish in 3 to 4. Glass enclosures are measured after tile and add about two weeks at the end, which we build into the schedule from day one.
05Typical Investment
Tile scope, fixtures, and plumbing changes set a bathroom budget. The price is fixed in writing before demo, and we will tell you plainly which upgrades show and which just cost.
06Questions
Bathrooms in Dripping Springs, answered.
Often, yes, but the septic system decides. Systems are sized by bedroom count and daily flow, and adding a bathroom or bedroom can require a review or an upgrade through Hays County. We find out what your system was designed for before drawing anything, and if an upgrade is needed it is priced in writing alongside the bathroom.
Inside the city limits, yes, through the City of Dripping Springs, when plumbing or circuits move. Outside the limits in Hays County there is no city building permit for interior work, though licensed trades are still required and septic changes go through the county. We confirm which applies to your address before we file anything.
Hard well water. Scale builds inside valves and aerators and on glass. In a remodel we correct the softener loop so the bath is actually on it, replace scaled supply lines while the walls are open, and choose fixtures that tolerate the water you have. It does not make the problem disappear, but it makes the new bath last the way it should.
A full primary bath runs 4 to 6 weeks. A hall bath runs 3 to 4. Glass is measured after tile and adds about two weeks at the end. Out here we stage tile, stone, and fixtures on site before demo so the drive never stalls the job. Payment follows milestones, and the final payment comes after your walkthrough.
07Free Estimate
Planning a bathroom project in Dripping Springs?
Tell us about the house and we will call within one business day. Or call the owner directly: (630) 827-2735
More in Dripping Springs
Bathroom Remodeling Nearby
Other Areas We Serve