

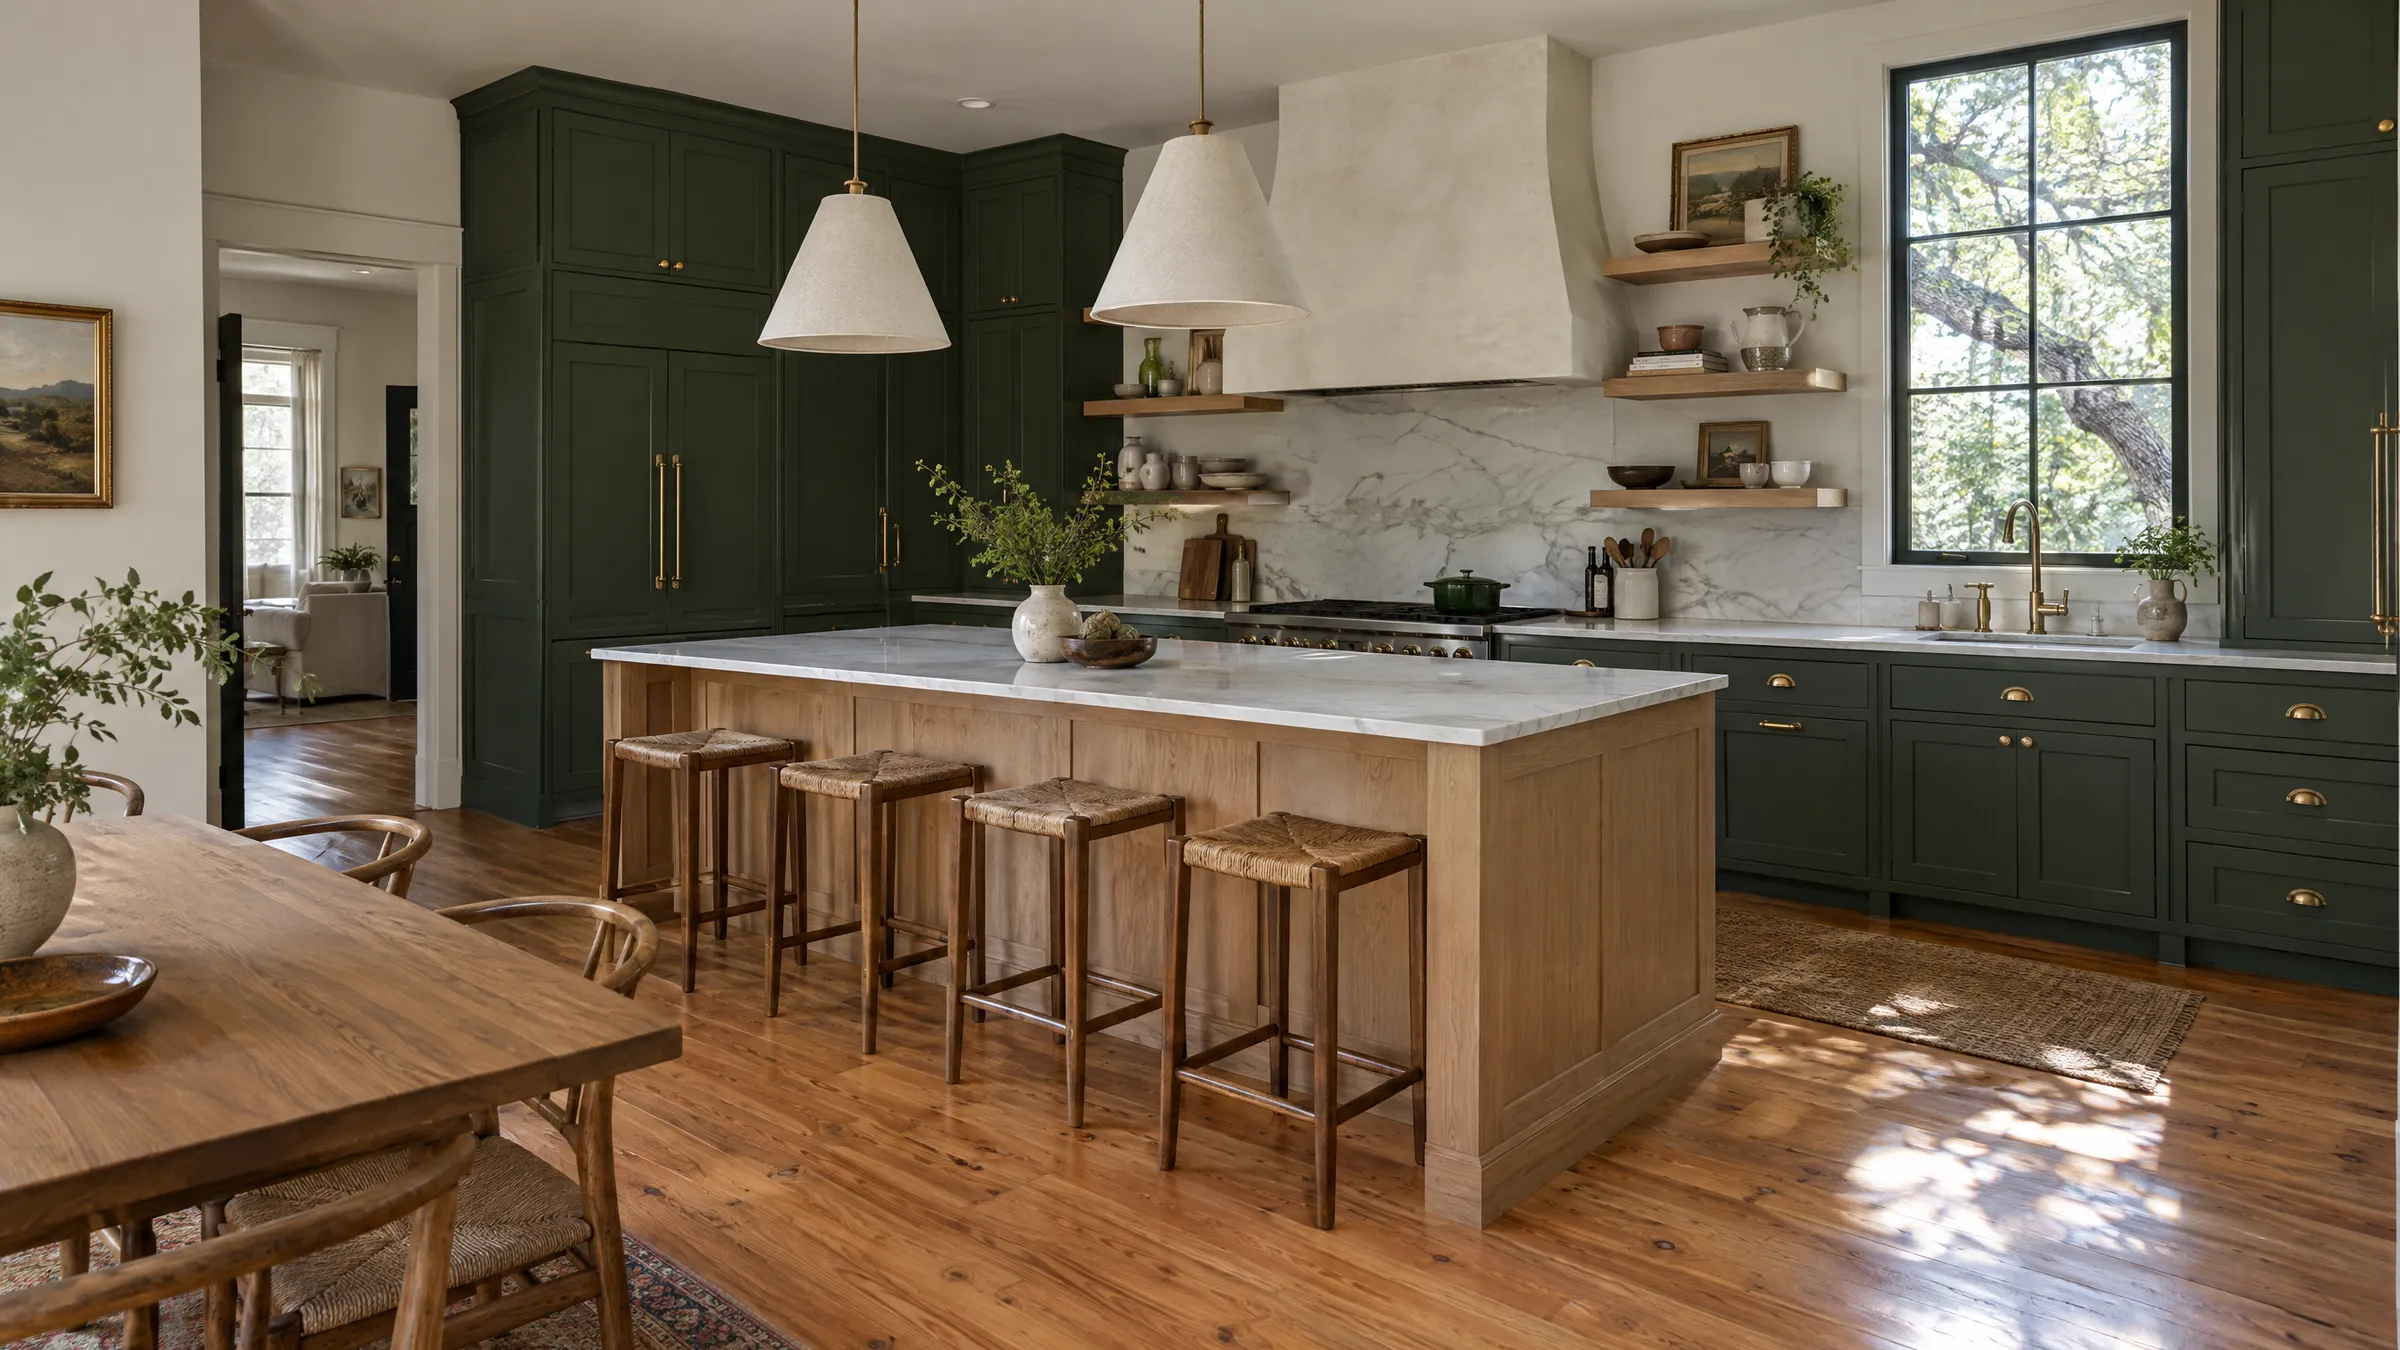
Kitchen Remodeling in Dripping Springs, TX
Dripping Springs kitchens come in two kinds. Out on the acreage there are ranch houses and customs from the 1970s through the 2000s on well water and septic, where every decision has to account for both. In Belterra, Caliterra, and Headwaters there are 2000s and 2010s production homes on district utilities with open plans and builder cabinets. Both are a long way from the nearest cabinet shop. We plan for that. Kitchen remodeling in Dripping Springs is staged work done by a crew that shows up organized, with the owner on site.
Free written estimates in Dripping Springs. Call or text the owner: (630) 827-2735
01Dripping Springs
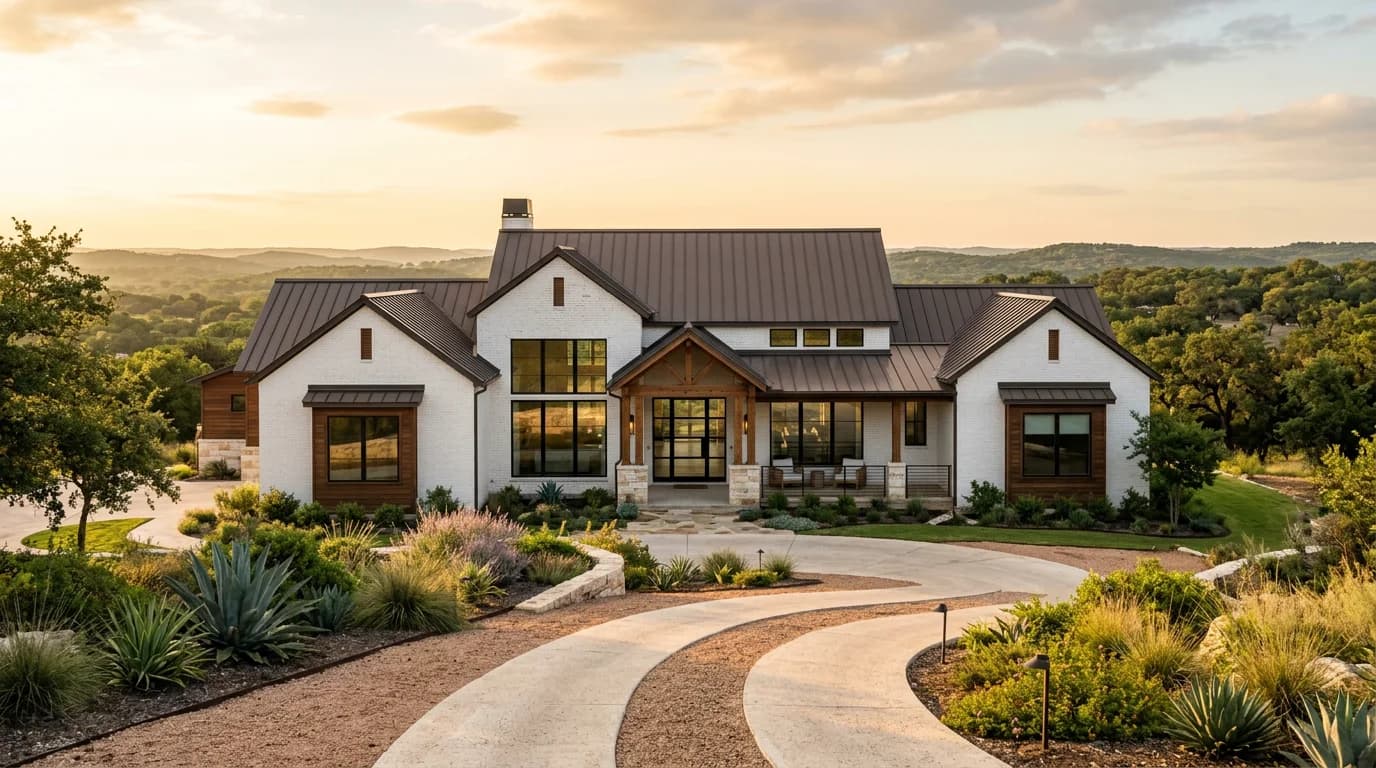
The houses Dripping Springs was built with
The acreage houses west and south of town were built one at a time, so there is no standard plan. What they share is water. Well water out here is hard, and thirty years of it shows as scale in the supply lines, a pitted sink, and a dishwasher that never lasted. Many kitchens have a softener loop that was added later and done badly. Drains go to a septic tank, which means a garbage disposal is a conversation rather than a default. Older panels are small and far from the kitchen.
Belterra went up mostly in the 2000s and 2010s, Caliterra and Headwaters after that. Their kitchens are open, with an island, 42-inch uppers below a tall ceiling, a corner or walk-in pantry, and the cheapest cabinet line in the design center. Plumbing is PEX, panels are 200 amps, and the slabs sit on Hill Country limestone and stay put. Moving a drain means cutting rock, so we design around the existing one when we can.
02Dripping Springs
What we usually build in Dripping Springs
On acreage the kitchen remodel starts at the water. We look at the softener and filtration, replace scaled supply lines while the walls are open, and spec fixtures and appliances that tolerate hard water. Then the plan: in a 1980s ranch house the wall to the living room comes out on an engineered beam, the soffit goes, and a panel upgrade runs new circuits the distance to the kitchen. Islands get sized to the room.
In Belterra, Caliterra, and Headwaters the structure stays and the finish changes. Cabinets to the ceiling, an island rebuilt longer with the sink kept over the existing drain, a vented hood where the microwave was, a pantry built out properly, and counters and backsplash you chose. Many of these kitchens open to a covered patio facing west, and an outdoor kitchen under that roof is a common add. Both kinds of project are priced fixed before demo.
03Dripping Springs
Permits, septic, HOAs, and logistics in Dripping Springs
Inside the city limits, kitchen remodels that move plumbing, gas, structure, or circuits are permitted through the City of Dripping Springs, and we handle it. Much of the area, including most acreage and parts of Belterra and Headwaters, is outside the limits in Hays County, where there is no city building permit for interior work. Licensed plumbers and electricians are still required by state law, and that is who we use. If the project adds fixtures or a bedroom on a septic system, Hays County may want to review the system, so we check before we draw.
Belterra, Caliterra, and Headwaters have HOAs with design review for exterior changes and rules on work hours. Acreage subdivisions have lighter covenants and longer driveways. Dripping Springs is out Highway 290 from the Austin stone yards and cabinet shops, so we stage materials on site ahead of each phase and schedule deliveries around weather on caliche roads. Custom cabinetry carries 8 to 12 weeks of lead time, and construction runs 6 to 10 weeks once we start.
04Timeline
Most full kitchen remodels run 6 to 10 weeks of construction. Custom cabinetry adds 8 to 12 weeks of lead time before demo, so we order early and start tearing out only when your materials are staged and confirmed.
05Typical Investment
Cabinetry, stone, and structural changes drive a kitchen budget more than anything else. Before you commit to a dollar, you get a fixed written price and a line-item look at where the money goes.
06Questions
Kitchens in Dripping Springs, answered.
Inside the city limits, yes, through the City of Dripping Springs, if plumbing, gas, structure, or circuits change. Outside the limits in Hays County there is no city building permit for interior work, but licensed plumbers and electricians are still required, and septic changes go through the county. We confirm which applies to your address before anything is filed.
Sometimes, and it depends on the system. Conventional septic systems handle food waste poorly and most designers advise against a disposal. Some aerobic systems tolerate one. We ask who maintains your system and what it was designed for before we spec the sink, and we tell you plainly if a disposal is a bad idea for your tank.
Not if we deal with the water first. We check the softener and filtration, replace scaled supply lines while the walls are open, and spec appliances and fixtures that hold up to hard water. If the softener loop was added badly, as many were, we correct it in the same scope. The kitchen is the right time to fix this.
Construction runs 6 to 10 weeks for a full kitchen. Custom cabinetry adds 8 to 12 weeks of lead time before that, and out here we stage everything on site before demo so a missing part does not cost a week. You get a written schedule, staged payments tied to completed work, and the owner on your site every day.
07Free Estimate
Planning a kitchen project in Dripping Springs?
Tell us about the house and we will call within one business day. Or call the owner directly: (630) 827-2735
More in Dripping Springs
Kitchen Remodeling Nearby
Other Areas We Serve