

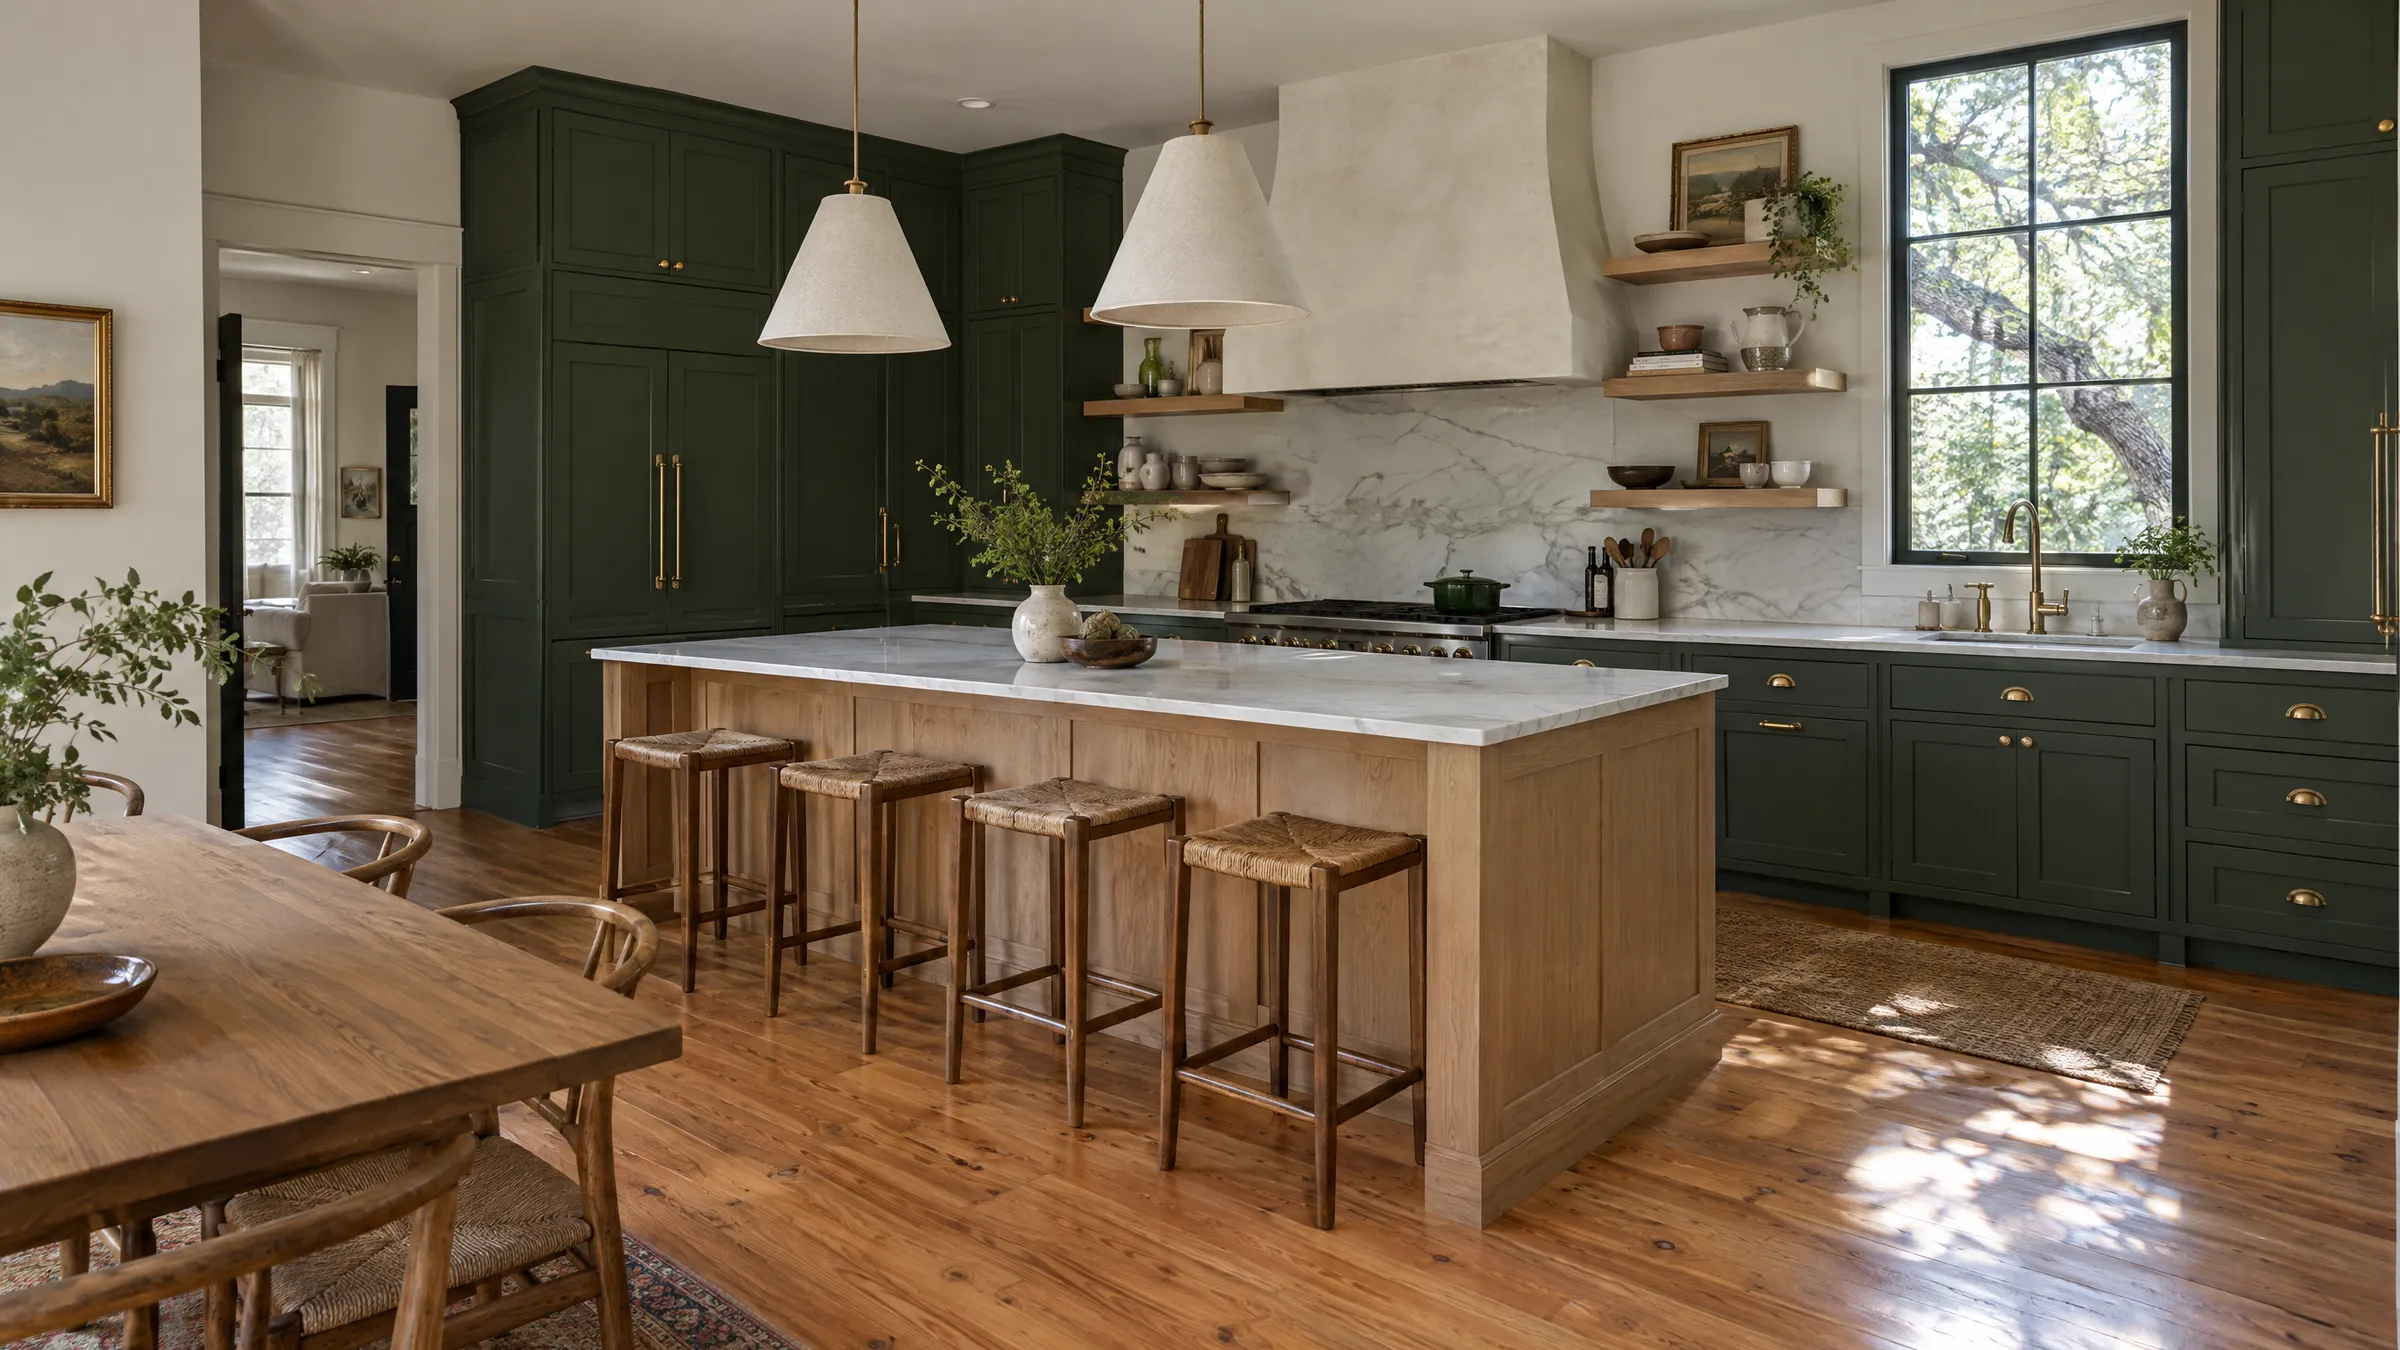
Kitchen Remodeling in Cedar Park, TX
Cedar Park was built fast between the early 1990s and the late 2000s, and most of its kitchens came from a short list of production plans. Buttercup Creek, Ranch at Brushy Creek, Twin Creeks, Cypress Creek: different streets, same arched opening, same corner pantry, same 42-inch uppers stopping a foot short of the ceiling. The structure under those kitchens is sound. The plan is one wall away from good. We remodel kitchens in Cedar Park often enough to know what is behind that wall before we open it, and the owner prices and runs every job himself.
Free written estimates in Cedar Park. Call or text the owner: (630) 827-2735
01Cedar Park
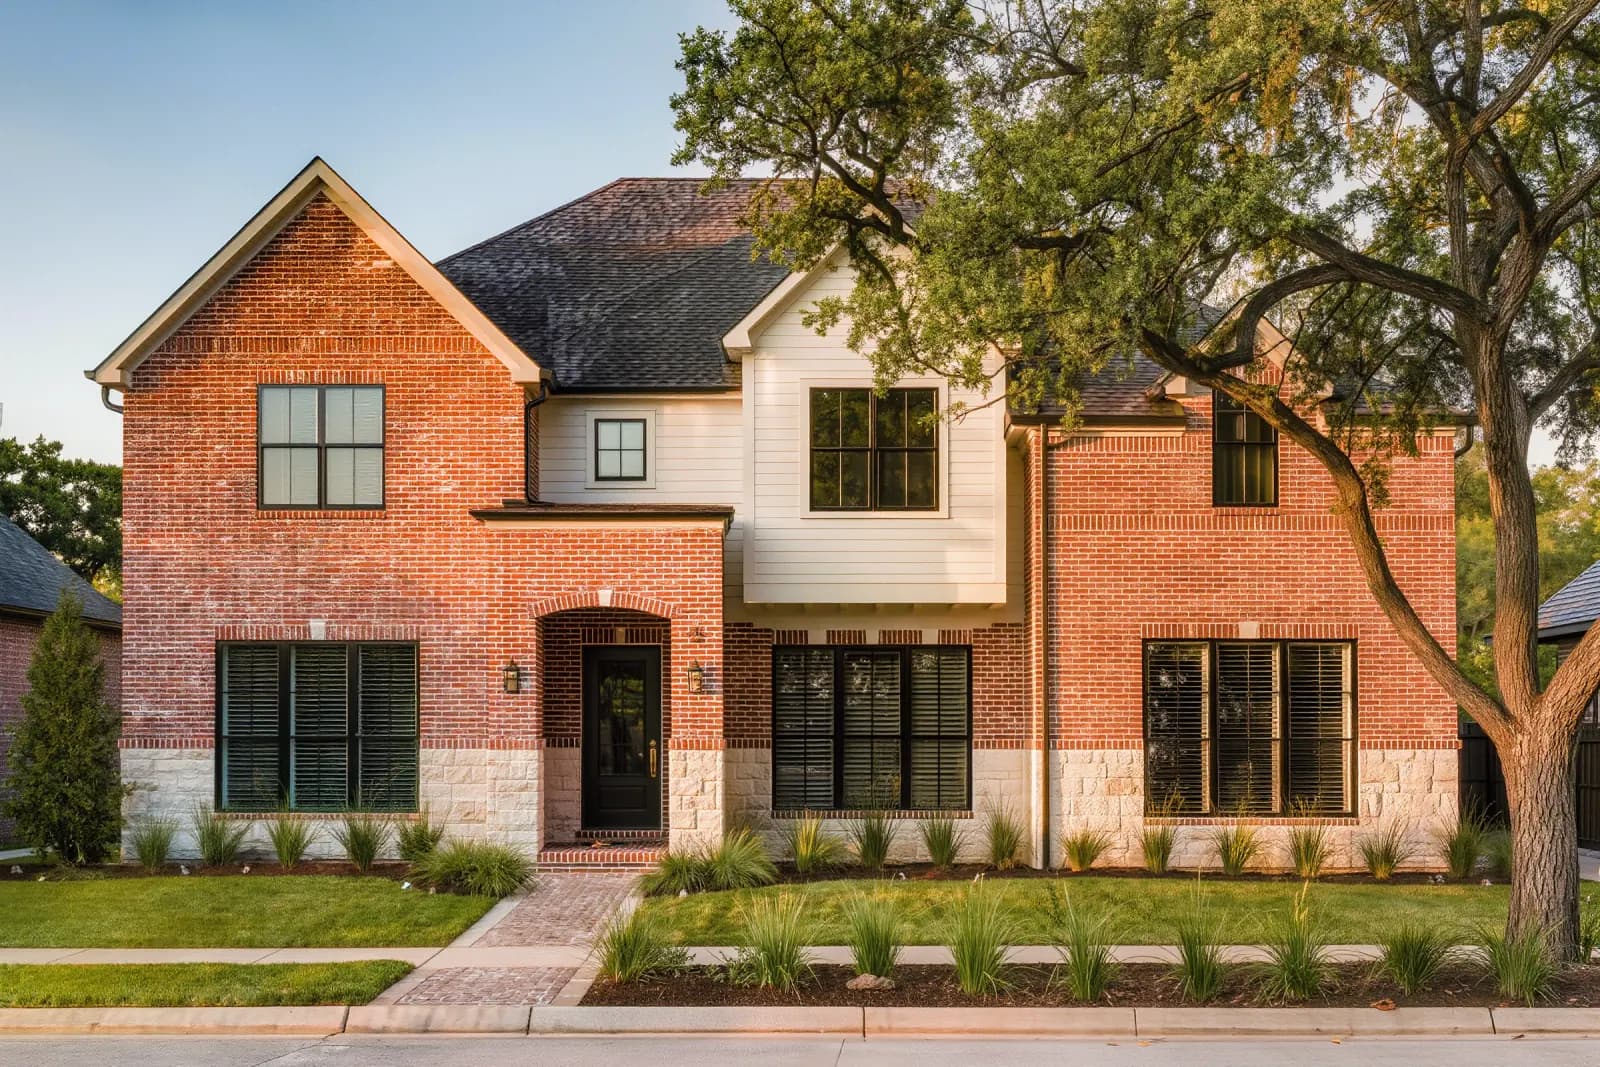
The houses Cedar Park was built with
The 1990s Cedar Park plan has a kitchen that faces the breakfast nook and shows the family room its back through an arched cutout. Upper cabinets hang under a dropped soffit, and in a lot of these houses that soffit is not empty. It carries the HVAC trunk line from the attic furnace, which changes how it comes out. Cabinets are builder oak or thermofoil, counters are tile or laminate, and the range vents through a recirculating microwave.
The 2000s houses in the Ranch at Brushy Creek and the later Buttercup Creek phases opened the kitchen to the family room but kept the raised bar on the island, the plant shelf over the opening, and a corner pantry set at 45 degrees. Cedar Park sits on shallow Edwards limestone, which is good news for slabs and bad news for anyone moving a sink. Relocating the island plumbing means sawcutting the slab and trenching through rock, and we price that up front.
02Cedar Park
What we usually build in Cedar Park
A Cedar Park kitchen remodel in a 1990s house starts at the arch, which becomes a full-width cased opening or disappears into an engineered beam. If the soffit carries ductwork we reroute the trunk line through the attic before the ceiling closes, then run new cabinets to the ceiling with a proper crown. A real vented hood replaces the microwave, which usually means a new roof or wall penetration, and the panel gets checked for a cooktop and oven on separate circuits.
In the 2000s plans the work is more surgical. The raised bar comes off and the island gets rebuilt longer and deeper with the sink kept in place to avoid cutting rock. The angled corner pantry gets squared into tall cabinets or a shallow walk-in. Plant shelves get closed in. Finish choices do the rest: inset or full-overlay doors, stone counters, a full-height backsplash, and lighting in layers instead of one fixture over the sink.
03Cedar Park
Permits, HOAs, and logistics in Cedar Park
Kitchen remodels that touch plumbing, gas, structure, or new circuits are permitted through the City of Cedar Park. We draw it, file it, and meet the inspectors. A good share of the Ranch at Brushy Creek and some streets near Anderson Mill sit outside the city limits in Williamson County, where the rules are different, so we confirm the jurisdiction from the address before filing. Neighborhood HOAs in Cedar Park rarely review interior work, but most set work hours and dumpster rules, and we follow them.
Cedar Park is up 183 from the stone fabricators and cabinet shops clustered in north Austin, which keeps templating, delivery, and the owner's daily site visit on schedule. Your scope and price are fixed in writing before demo. Custom cabinetry carries 8 to 12 weeks of lead time, so we order first and tear out only when it is staged.
04Timeline
Most full kitchen remodels run 6 to 10 weeks of construction. Custom cabinetry adds 8 to 12 weeks of lead time before demo, so we order early and start tearing out only when your materials are staged and confirmed.
05Typical Investment
Cabinetry, stone, and structural changes drive a kitchen budget more than anything else. Before you commit to a dollar, you get a fixed written price and a line-item look at where the money goes.
06Questions
Kitchens in Cedar Park, answered.
Inside the city limits, yes, if the work moves plumbing, gas, or a wall or adds circuits, through the City of Cedar Park. New cabinets and counters in the same spots usually do not. We handle the drawings and inspections. If your address is in unincorporated Williamson County, the process is different, and we check which you are in before anything is filed.
Yes. The arch usually becomes a square cased opening or a beam-carried wide opening, depending on what the wall holds up. The soffit is the one to check first, because in many Cedar Park plans it carries the HVAC trunk line. If it does, we reroute the duct in the attic before the ceiling closes. We find that out on the walkthrough.
We can, and we will tell you what it costs before you decide. Cedar Park slabs sit on shallow limestone, so a new drain line means cutting the slab and trenching rock. In a lot of kitchens a better plan keeps the sink where the drain already is and puts the cooktop or the prep space on the island instead. We draw both and price both.
Construction runs 6 to 10 weeks for a full kitchen once materials are on hand. Custom cabinetry adds 8 to 12 weeks of lead time before demo. You get a written schedule before we start and a same-day call if anything moves it. Payment follows the work in stages, with the final payment after your walkthrough.
07Free Estimate
Planning a kitchen project in Cedar Park?
Tell us about the house and we will call within one business day. Or call the owner directly: (630) 827-2735
More in Cedar Park
Kitchen Remodeling Nearby
Other Areas We Serve