

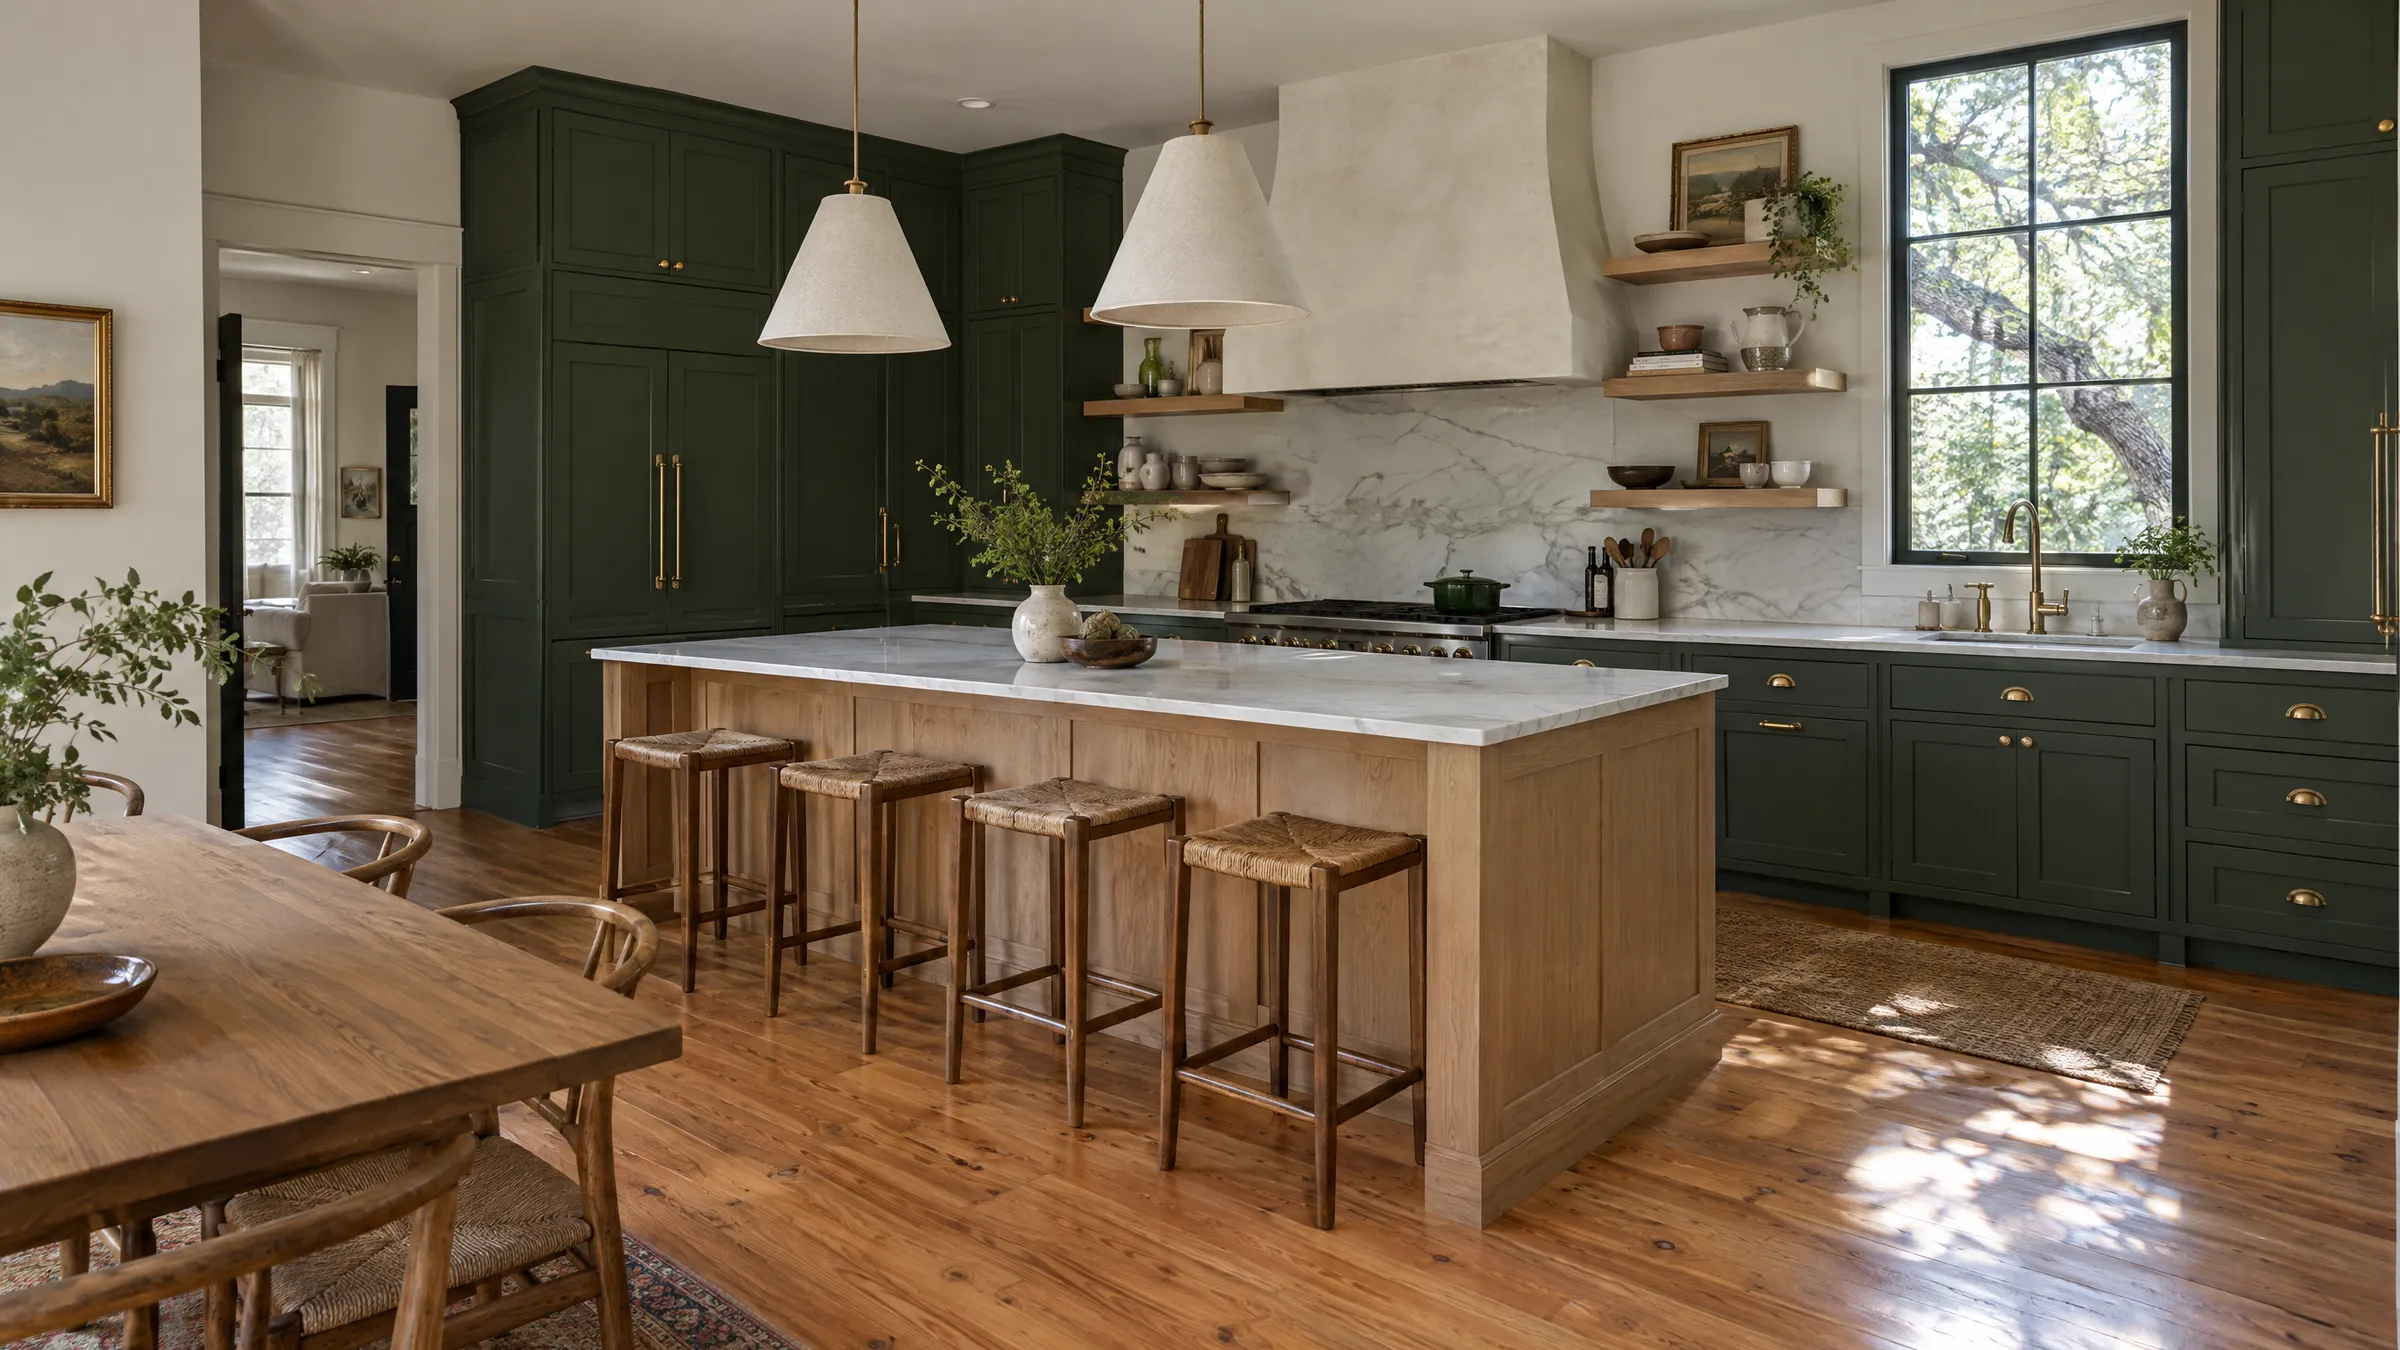
Kitchen Remodeling in Lakeway, TX
Lakeway kitchens were built facing the wrong way. The 1970s through 90s houses along the golf courses and the canyons put the kitchen at the street side with a window over the sink, while the lake view belonged to a formal living room nobody sat in. Add a dropped fluorescent light box, a cooktop island with a downdraft that never worked, and a panel from the Carter administration. Rough Hollow is newer and only needs finish work. Kitchen remodeling in Lakeway is mostly about the view, and the owner prices and runs every job.
Free written estimates in Lakeway. Call or text the owner: (630) 827-2735
01Lakeway
The houses Lakeway was built with
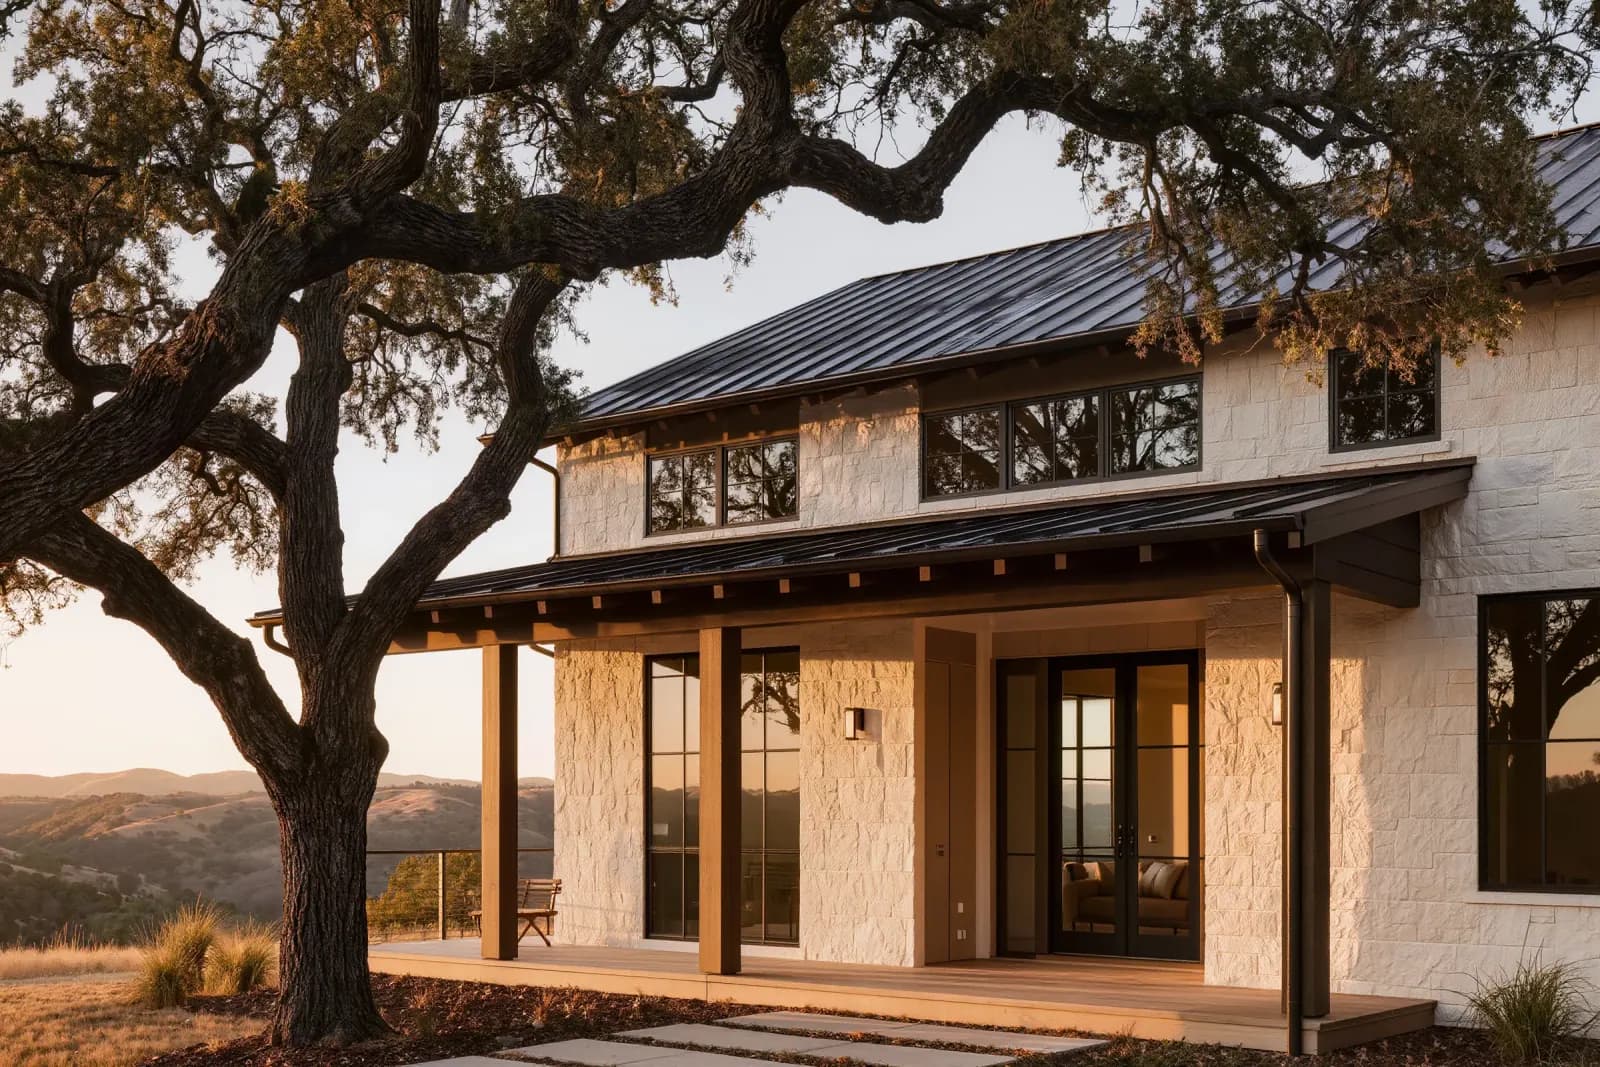
The older Lakeway custom is a one-off, not a production plan, which means every one is a little different and every one has a surprise. Houses from the early 1970s can still carry aluminum branch wiring, which we check on the walkthrough. Soffits often hide a fluorescent box the size of a dining table. Counters are tile. Cabinets are oak or dark stained birch. Many kitchens sit a step up or down from the living room, because these houses were built down a slope.
The 1980s and 90s customs got bigger and brought a cooktop island, a corner sink window, plant shelves, and a desk niche. Slabs on these sloped lots sit on fill behind retaining walls or on piers over the grade, and the mix of clay and limestone moves them. Rough Hollow and the other 2010s streets have open plans, PEX, 200-amp panels, and builder cabinets that stop short of a tall ceiling.
02Lakeway
What we usually build in Lakeway
The best Lakeway kitchen remodels move the kitchen to the water. That often means taking out the wall between the kitchen and the lake-side living room on an engineered beam, relocating the range and sink so you cook facing the view, and replacing a stretch of upper cabinets with a window. On a sloped-lot slab, relocating plumbing is a careful job, and we open the floor only after the plan is settled. The fluorescent box goes, the ceiling gets vaulted where the roof allows, and lighting goes in layers.
Electrical is rarely optional in a 1970s or 80s Lakeway house. New panel, new circuits for a modern appliance load, and aluminum branch wiring remediated where it exists. In Rough Hollow the work is finish level: cabinets to the ceiling, a real hood, a longer island, stone you chose, and a pantry built out past wire shelves. Both kinds of job get a fixed written price before demo.
03Lakeway
Permits, HOAs, and logistics in Lakeway
Lakeway runs its own building department. Kitchen remodels that move plumbing, gas, structure, or circuits go through the City of Lakeway, and we handle drawings, filing, and inspections. Some addresses with a Lakeway mailing address are in The Hills, Hudson Bend, or unincorporated Travis County, with different rules, so we confirm jurisdiction before filing. Rough Hollow and several older subdivisions have HOAs with construction-hour and dumpster rules, and the city has its own.
Logistics matter out here. Steep driveways, tight canyon roads, and gated sections change how a slab of stone or a cabinet truck arrives, so we stage materials and schedule deliveries for the morning before the owner's walkthrough. Custom cabinetry carries 8 to 12 weeks of lead time and demo waits for it. Construction runs 6 to 10 weeks once we start.
04Timeline
Most full kitchen remodels run 6 to 10 weeks of construction. Custom cabinetry adds 8 to 12 weeks of lead time before demo, so we order early and start tearing out only when your materials are staged and confirmed.
05Typical Investment
Cabinetry, stone, and structural changes drive a kitchen budget more than anything else. Before you commit to a dollar, you get a fixed written price and a line-item look at where the money goes.
06Questions
Kitchens in Lakeway, answered.
Yes, if the work moves plumbing, gas, structure, or adds circuits, through the City of Lakeway, which runs its own building department. We handle every step. If your address is in The Hills or unincorporated Travis County, the authority is different, and we confirm that before filing. Check with the city if you are unsure which you are in.
That is the project we build most in Lakeway. The wall to the lake-side room comes out on an engineered beam, the range and sink relocate so you cook facing the view, and a run of upper cabinets becomes a window. On a sloped-lot slab the plumbing move is planned carefully before the floor is opened. It is priced fixed in writing.
Yes, and the kitchen is the right time to deal with it. New kitchen circuits are run in copper from an upgraded panel, and existing aluminum branch circuits that stay in service get remediated with the approved connectors. We scope it on the walkthrough so the cost is in your fixed price before the walls are open.
Construction runs 6 to 10 weeks for a full kitchen. Custom cabinetry adds 8 to 12 weeks of lead time before that. Structural changes and electrical upgrades in older Lakeway houses tend toward the long end, and the written schedule says so up front. Payment follows milestones, with the final draw after your walkthrough.
07Free Estimate
Planning a kitchen project in Lakeway?
Tell us about the house and we will call within one business day. Or call the owner directly: (630) 827-2735
More in Lakeway
Kitchen Remodeling Nearby